Selected Academic Work
Selected academic projects exploring spatial planning, technical development, and human-centred design.
Technical Drawings.
Selected academic AutoCAD drawings demonstrating foundational skills in planning, dimensioning, and technical drafting.
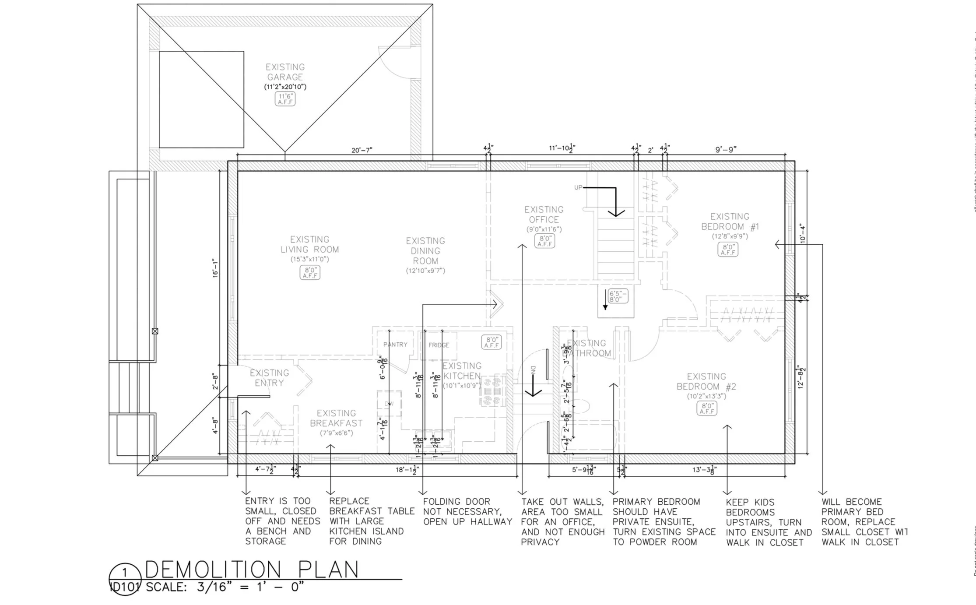
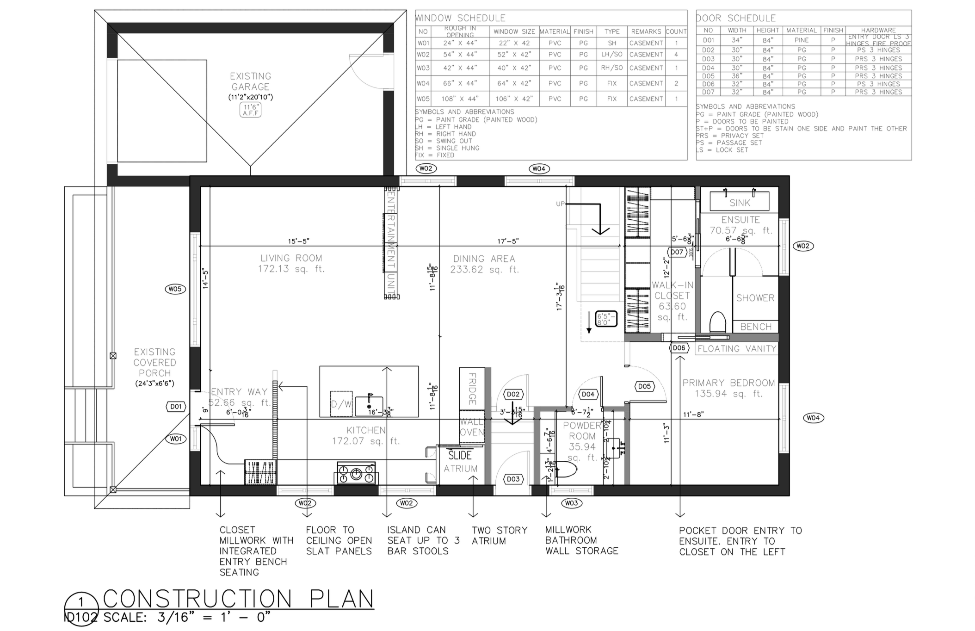

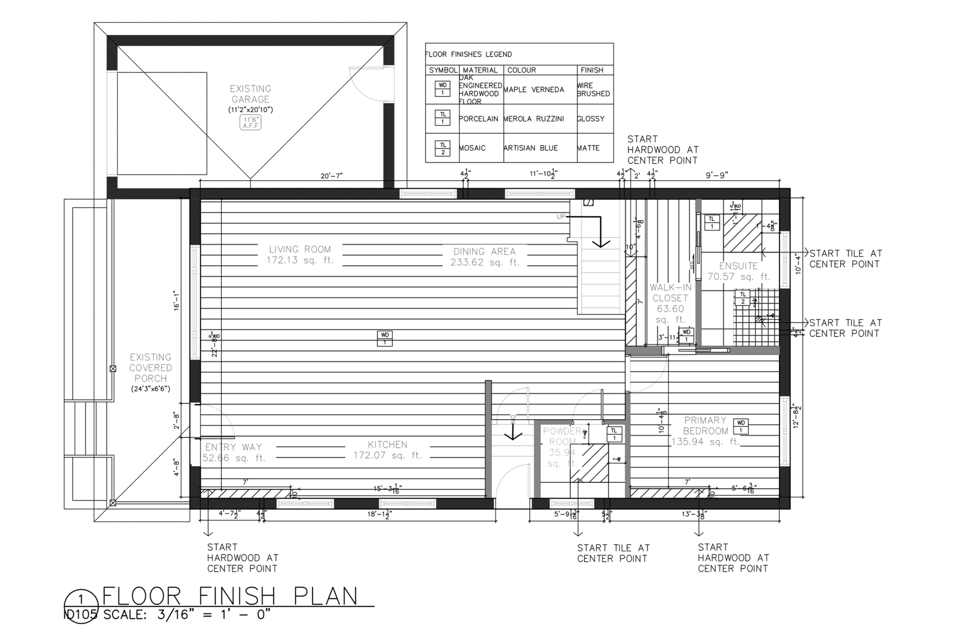
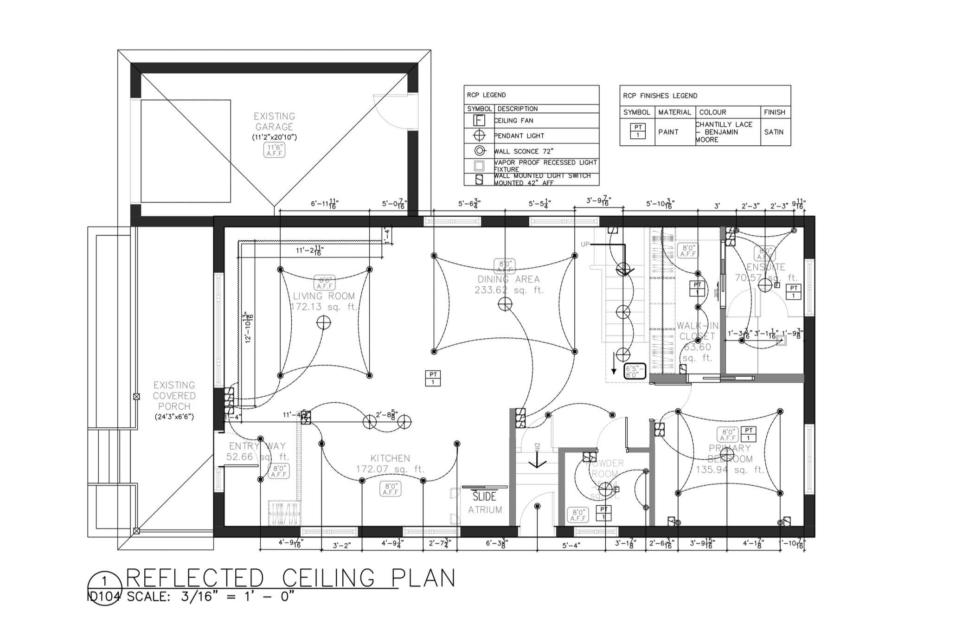
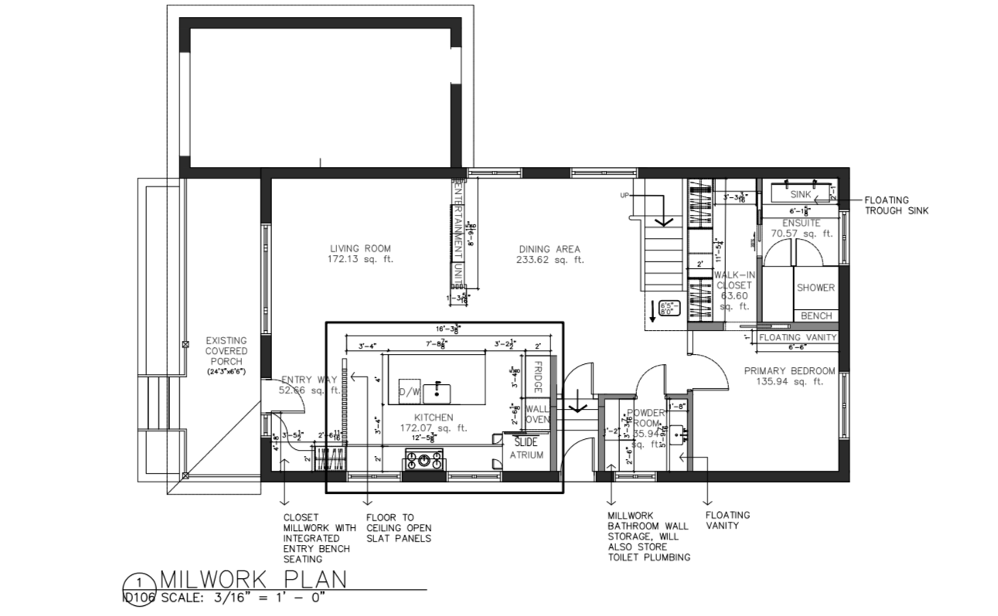
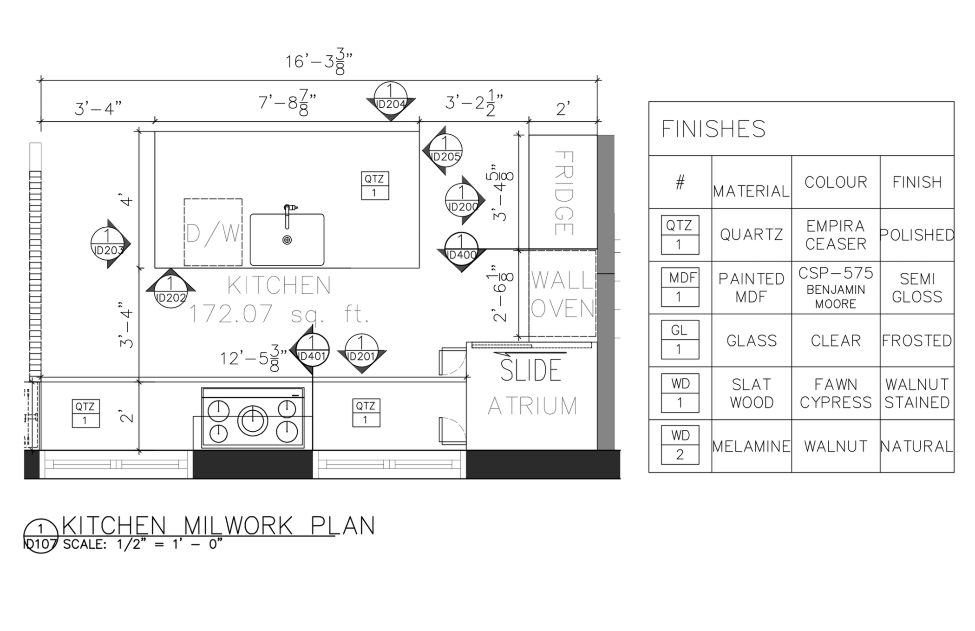
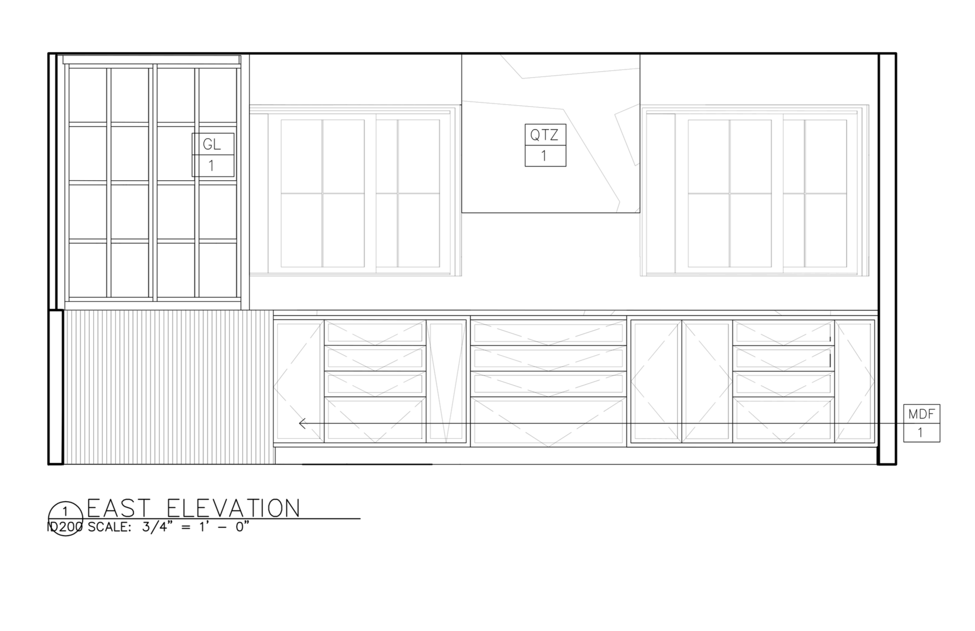
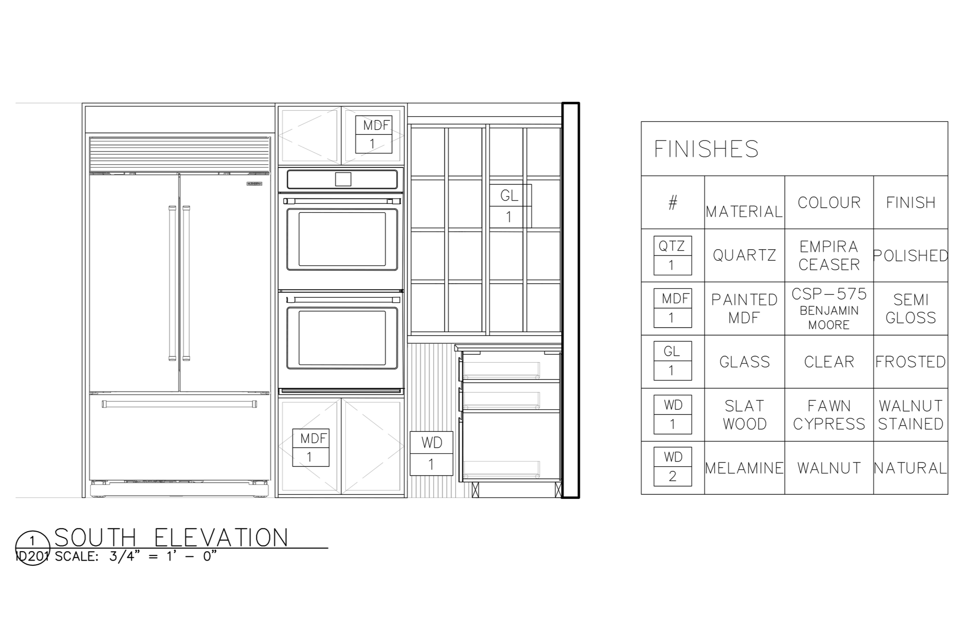
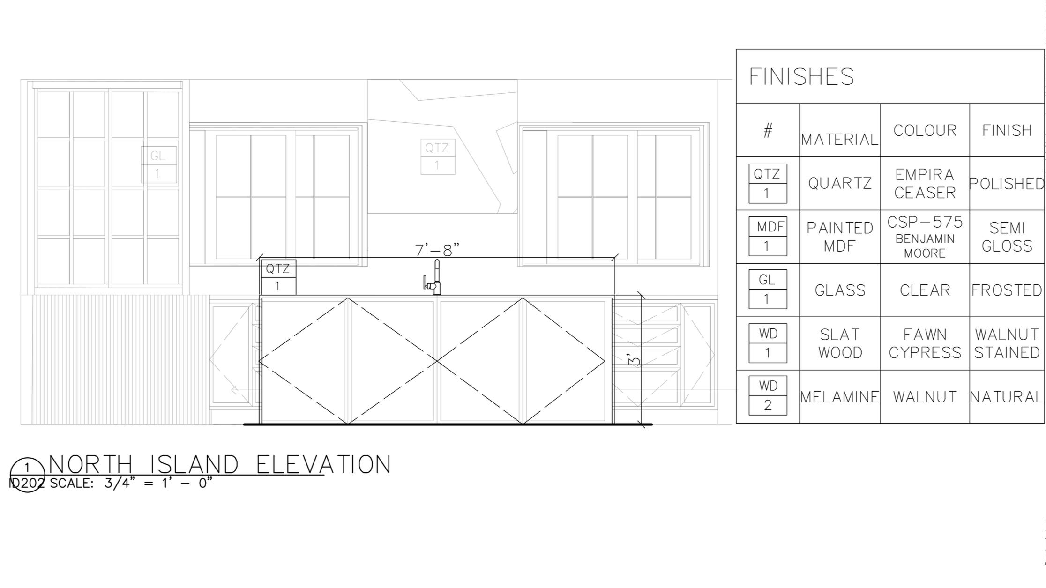
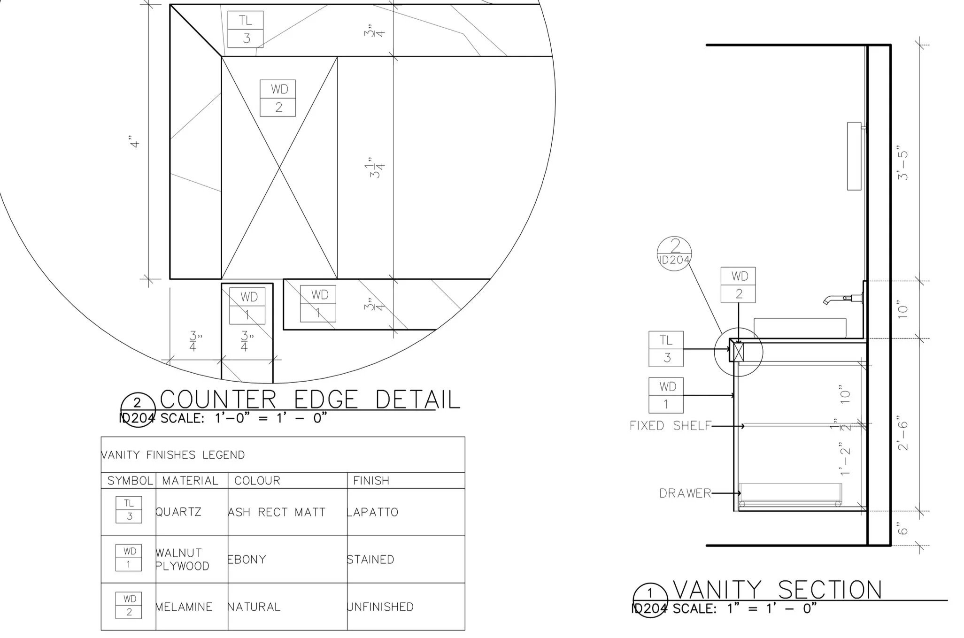
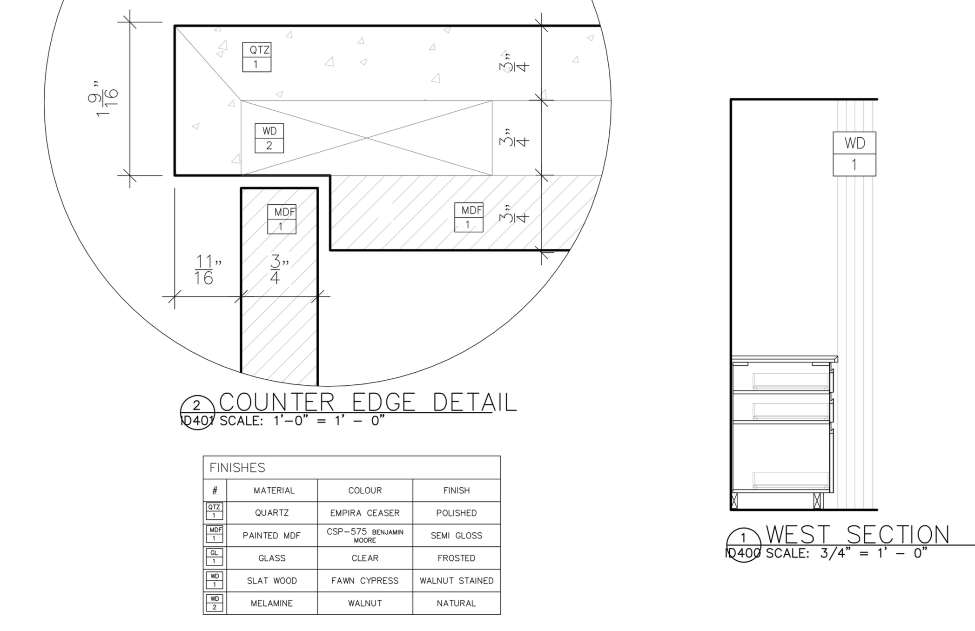
Accessible Kitchen
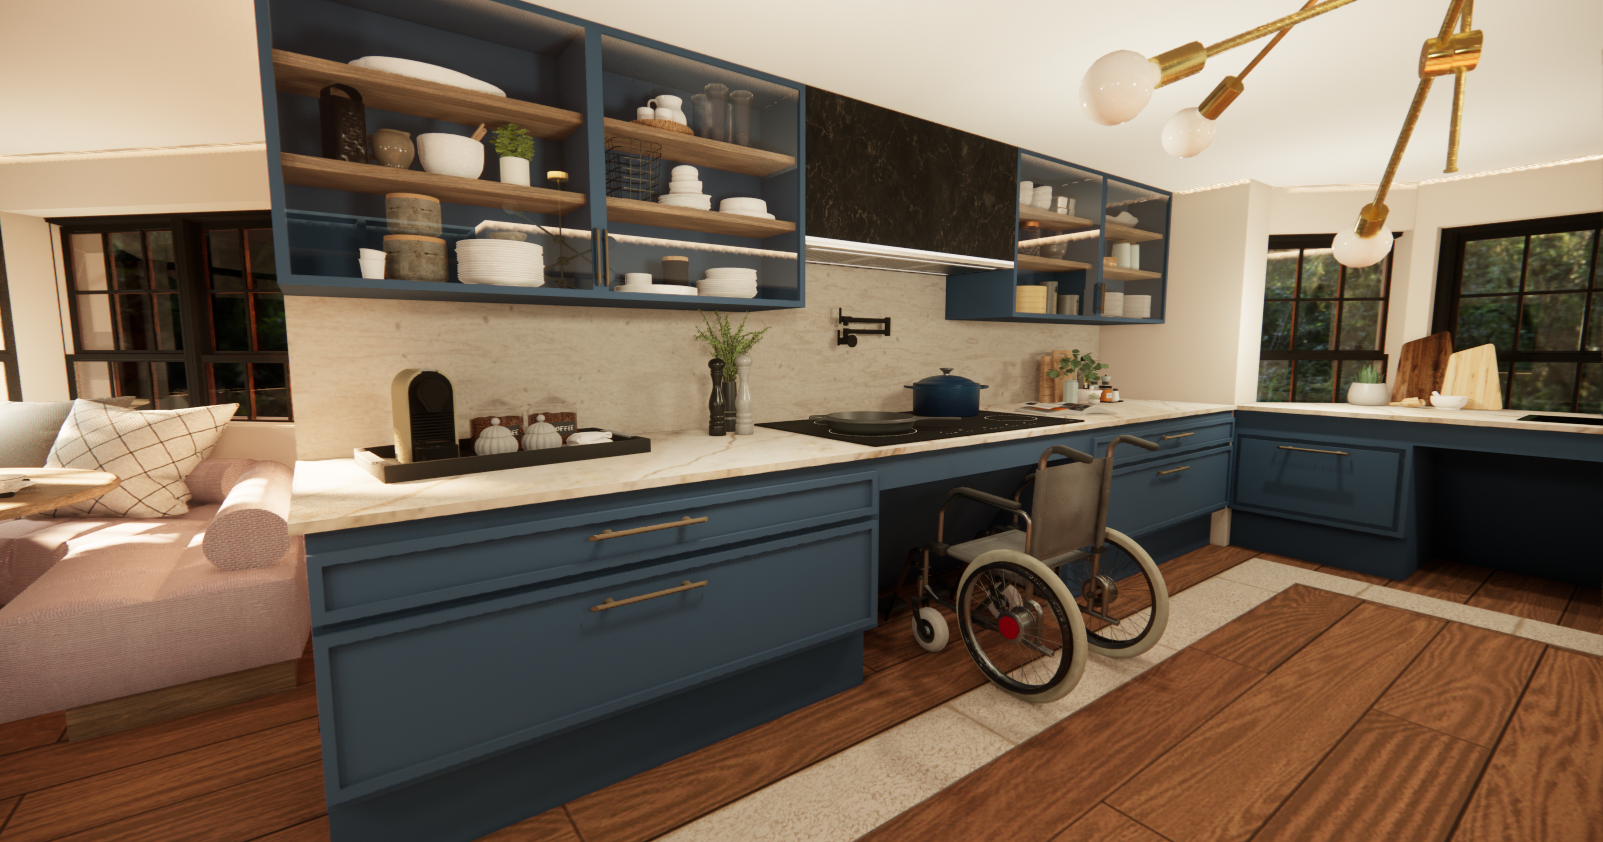
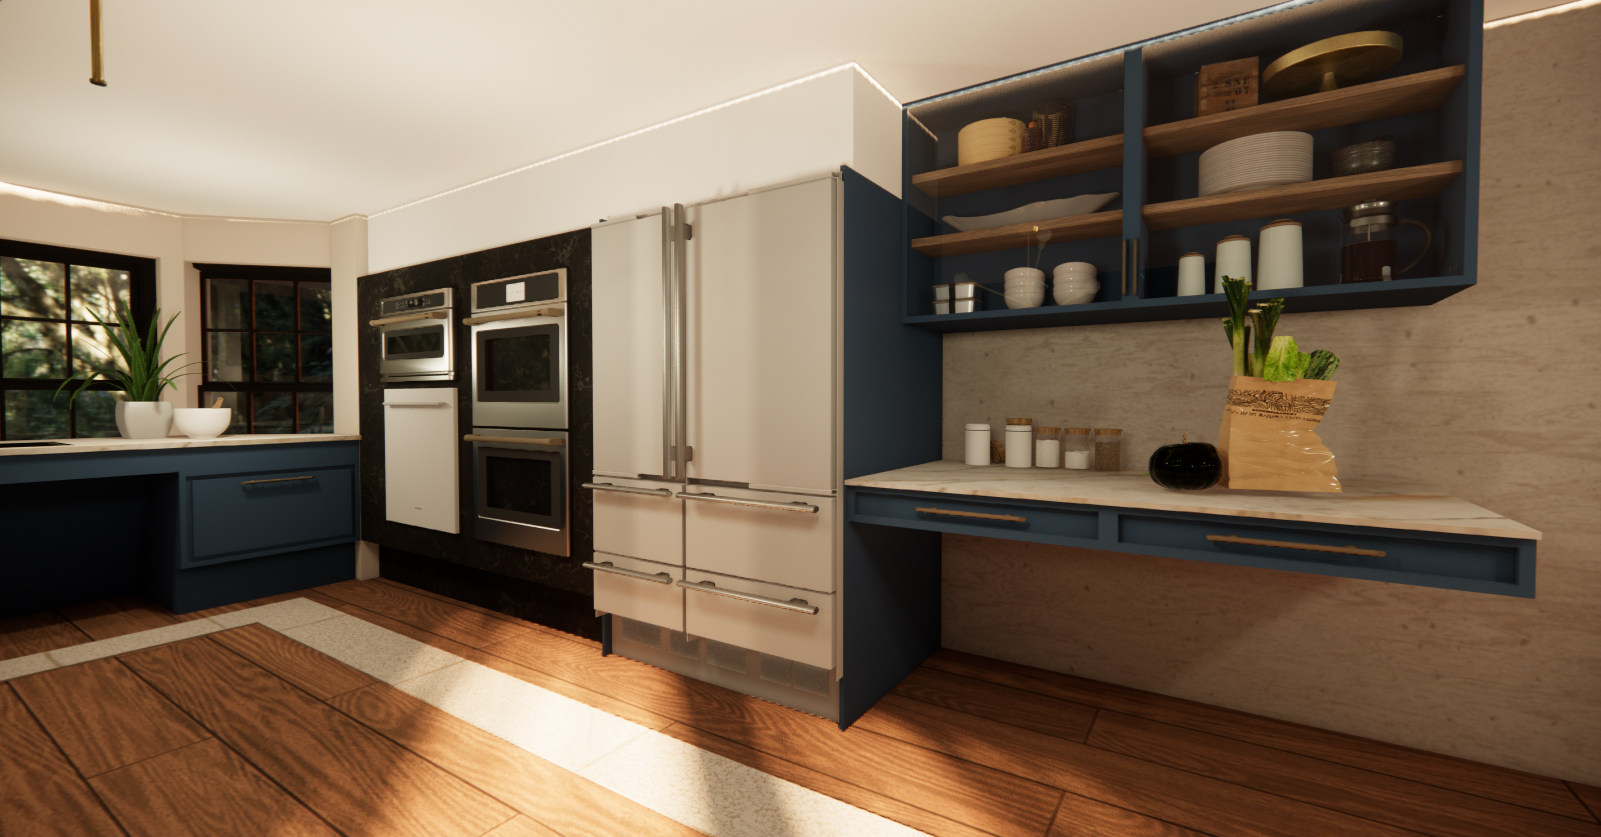
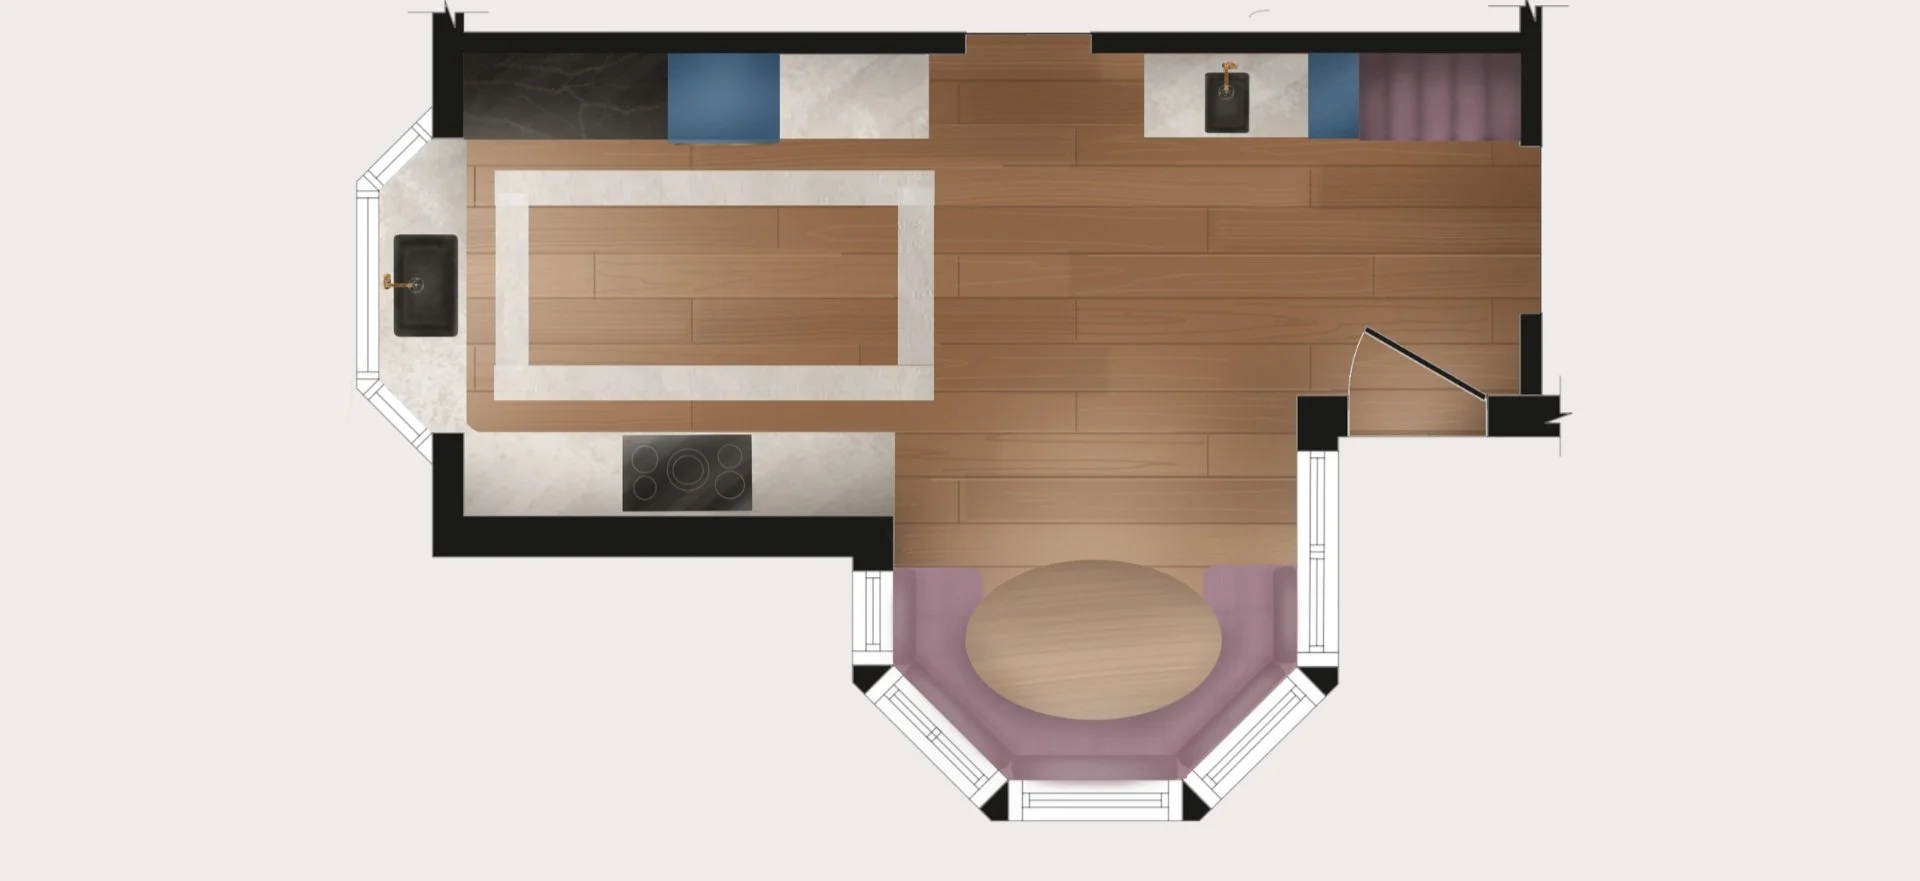
This project explores the design of an accessible kitchen for a family with a child living with multiple sclerosis (MS).
The brief focused on creating a safe, adaptable, and dignified domestic environment that supports changing mobility and energy levels over time.
-
Multiple Sclerosis (MS) is a neurological condition that can affect mobility, coordination, strength, and fatigue. Symptoms vary and may change over time, requiring flexible and adaptable spatial solutions.
-
Unsteady gait or inability to walk
Numbness or muscle fatigue in one or more limbs
Partial or complete loss of vision, usually in one eye at a time
-
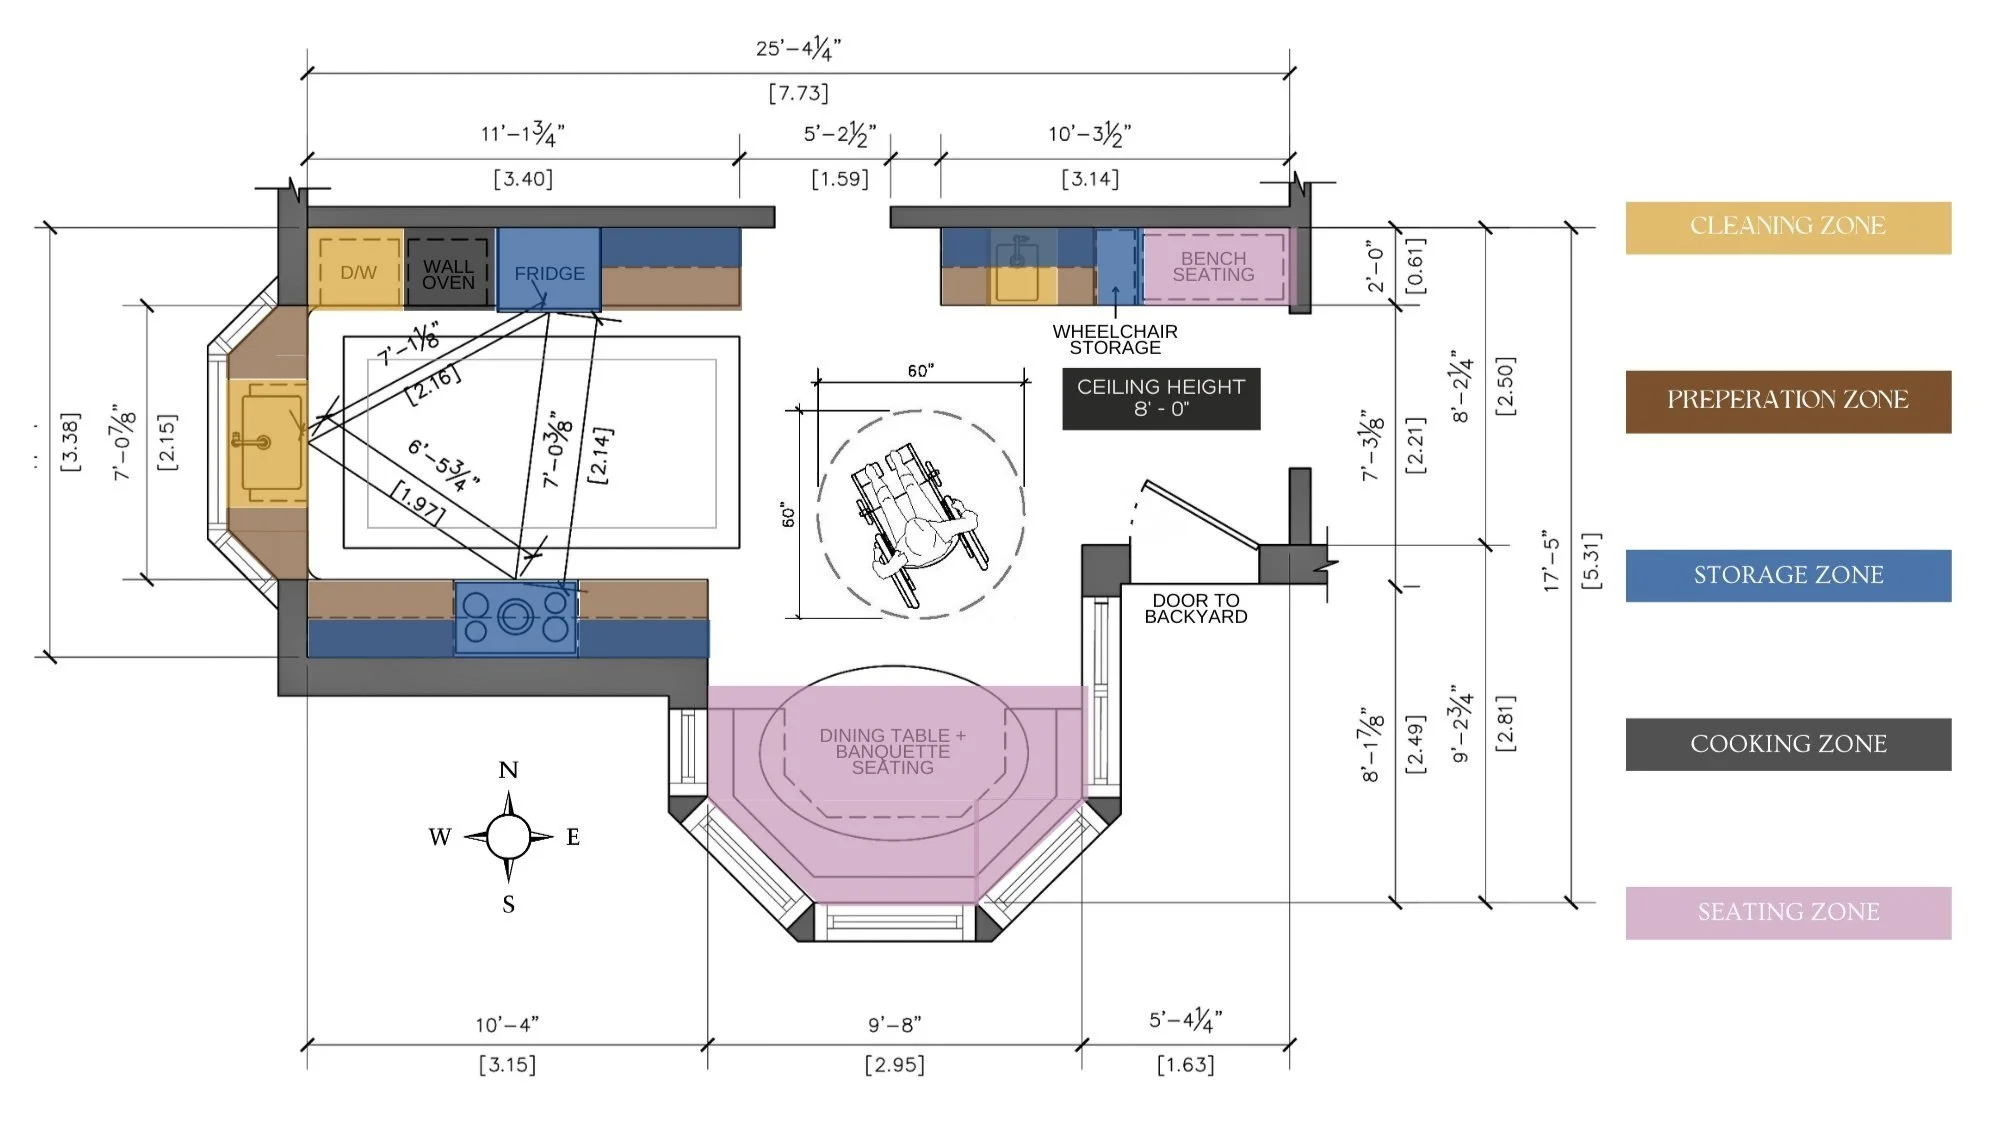
Prioritising safe circulation and wheelchair clearances
Supporting seated and standing use
Reducing physical effort through layout and reach zones
High contrast for visual support
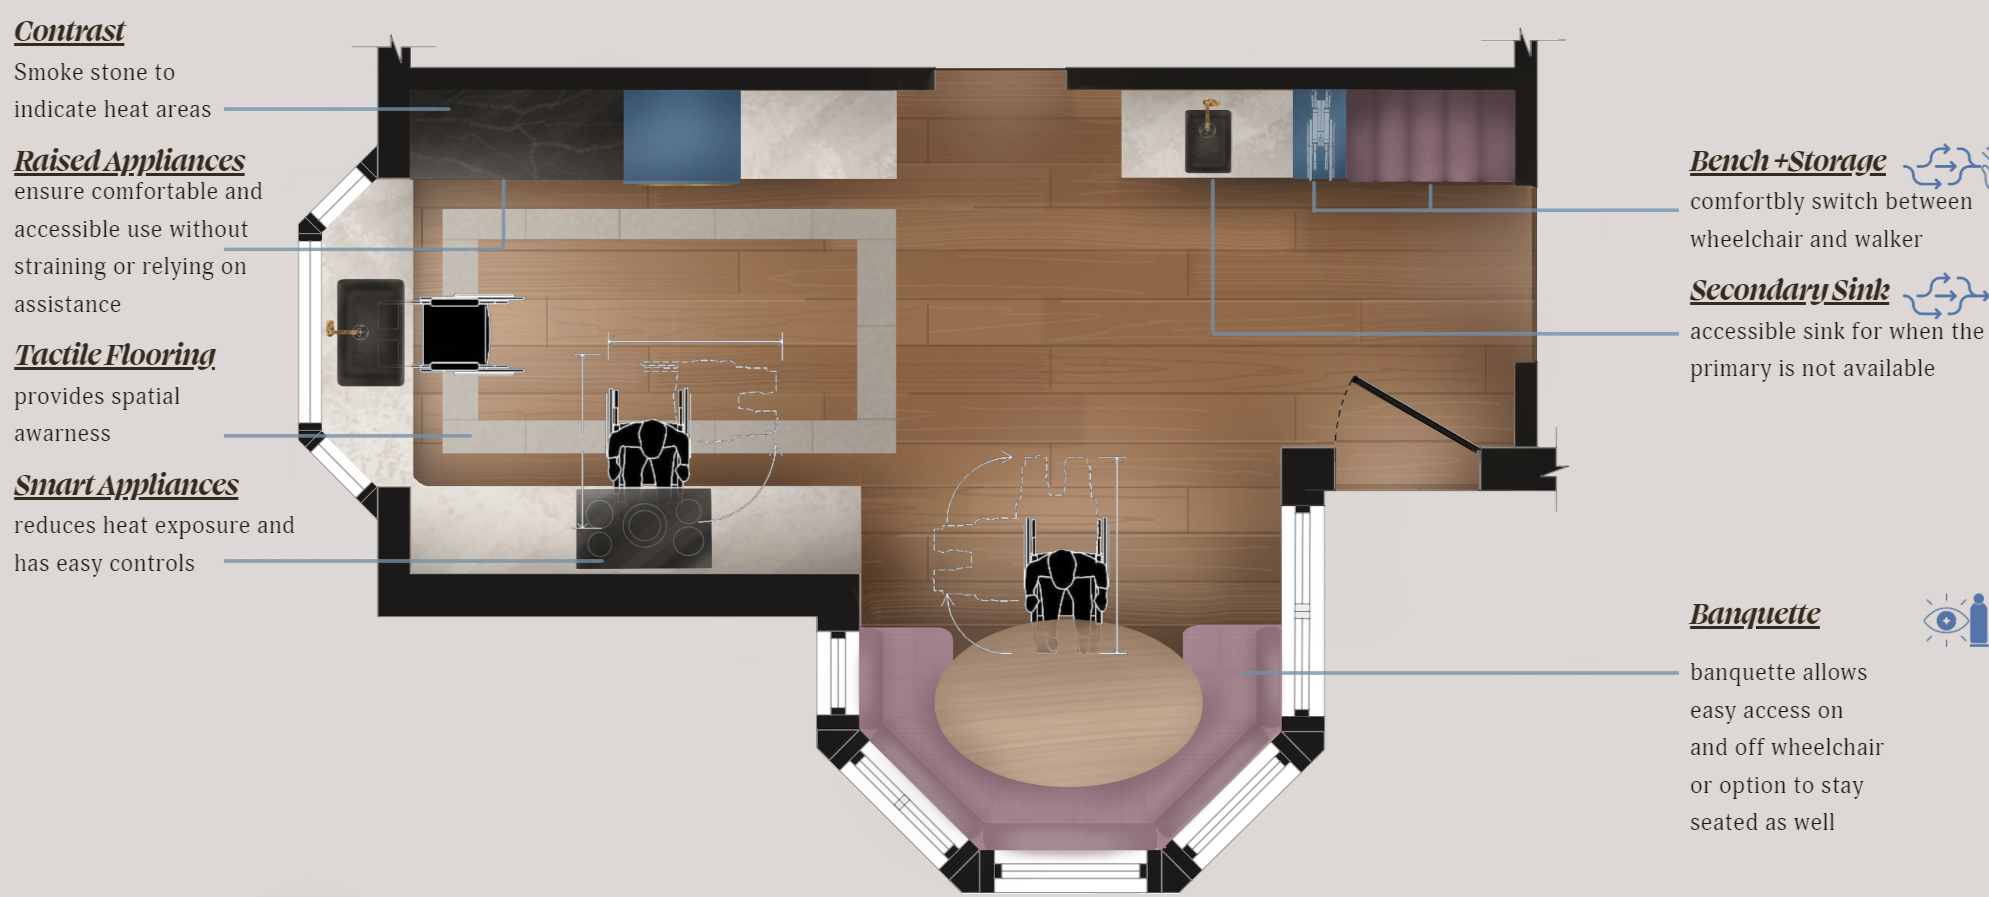
Universal Design Principles
Created with AutoCAD and Photoshop
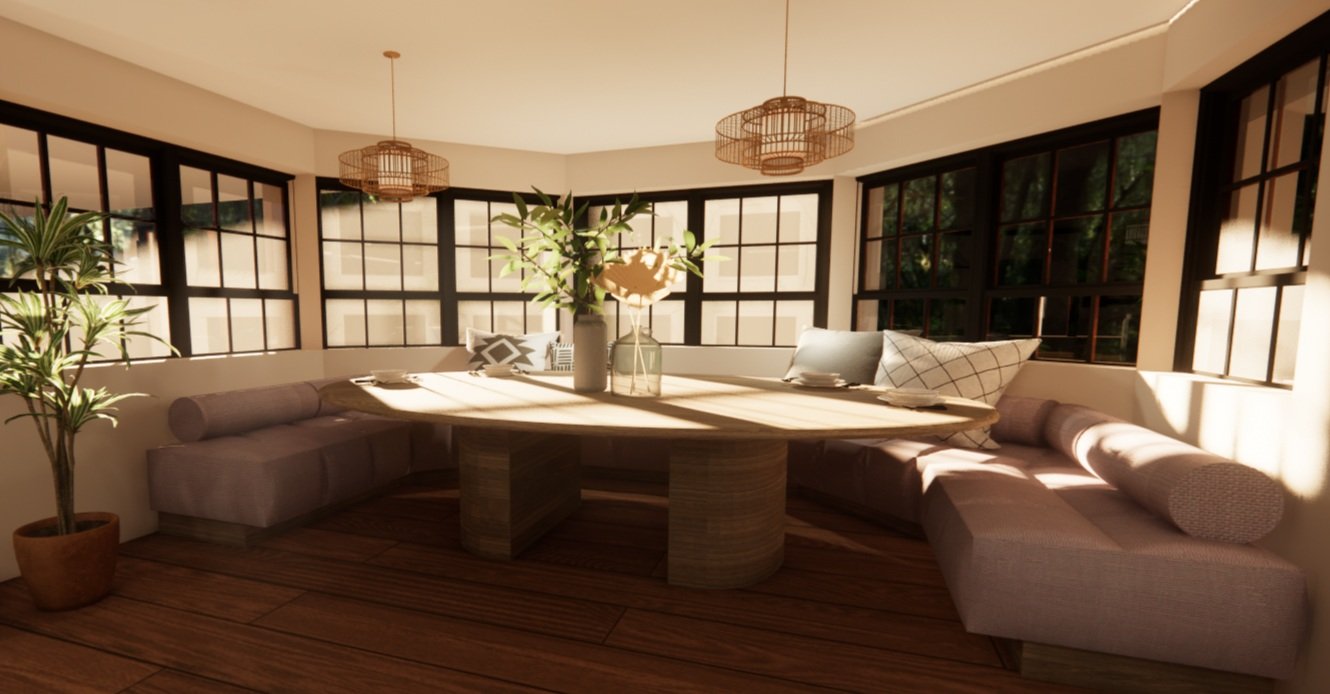
Rendered Perspectives & Video
Created with SketchUp and Enscape